
 Image 1 of 9
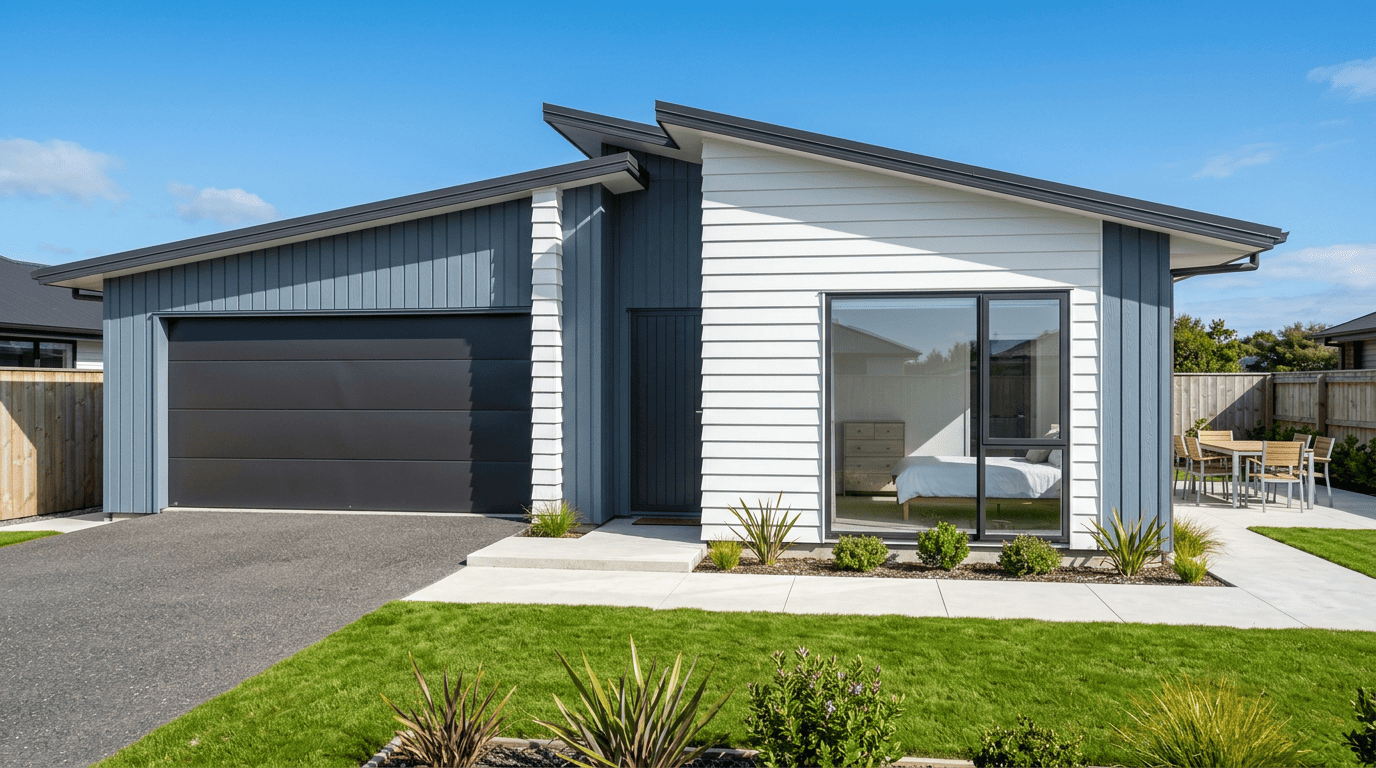 Image 2 of 9
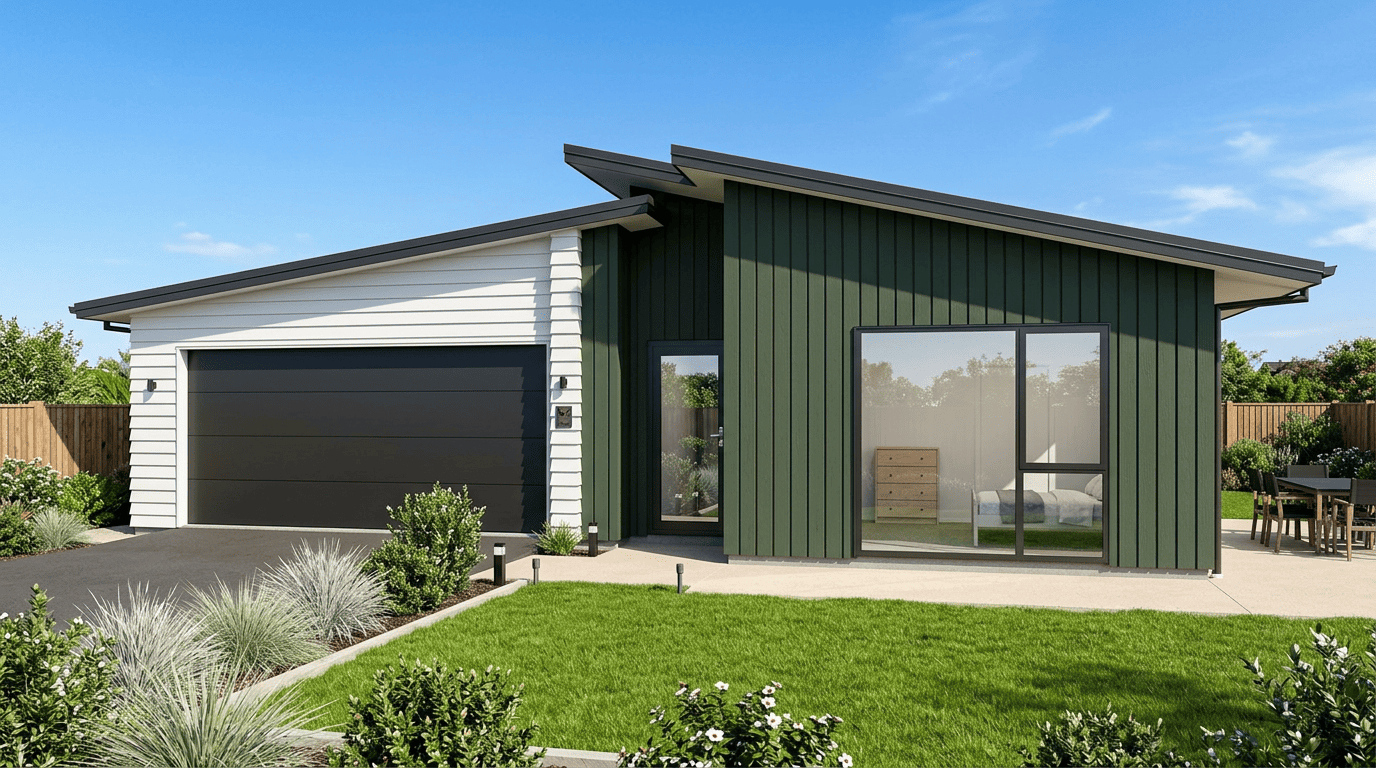 Image 3 of 9
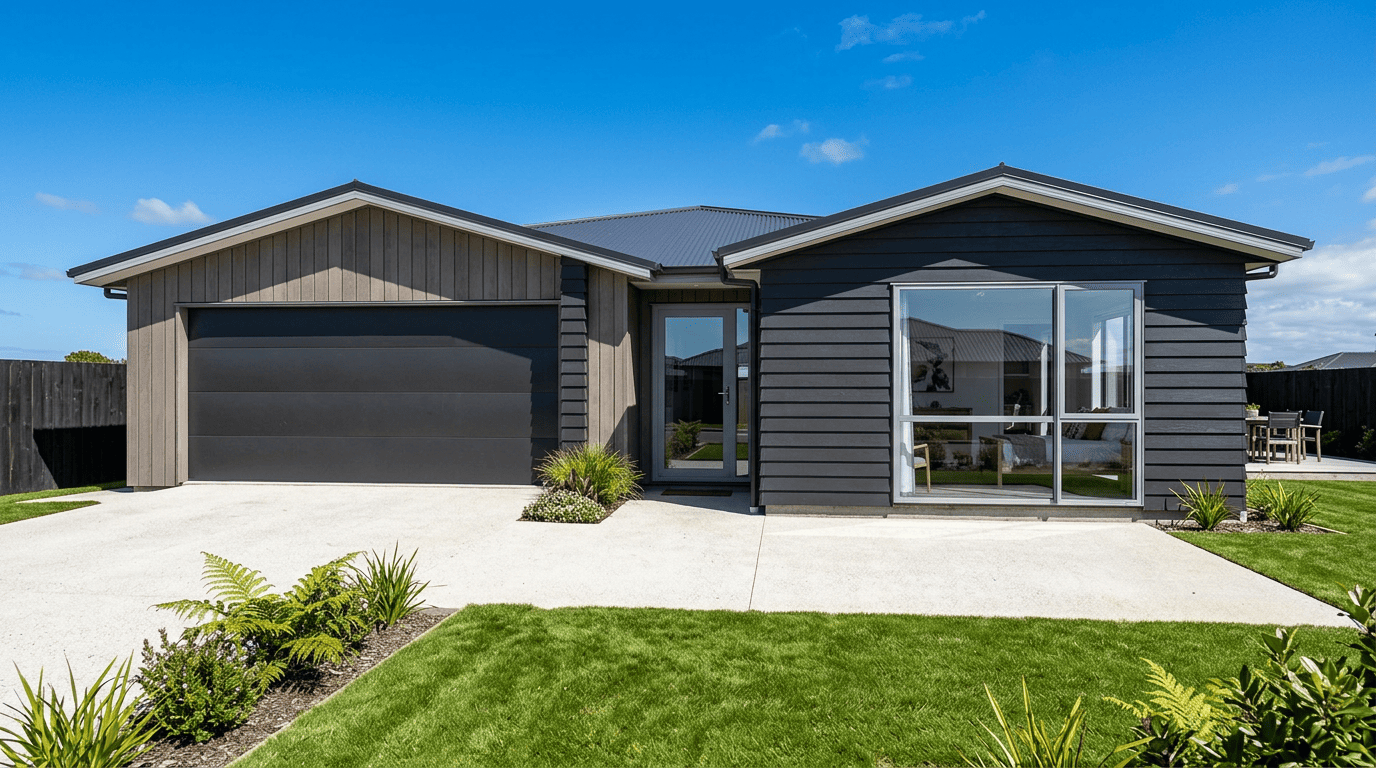 Image 4 of 9
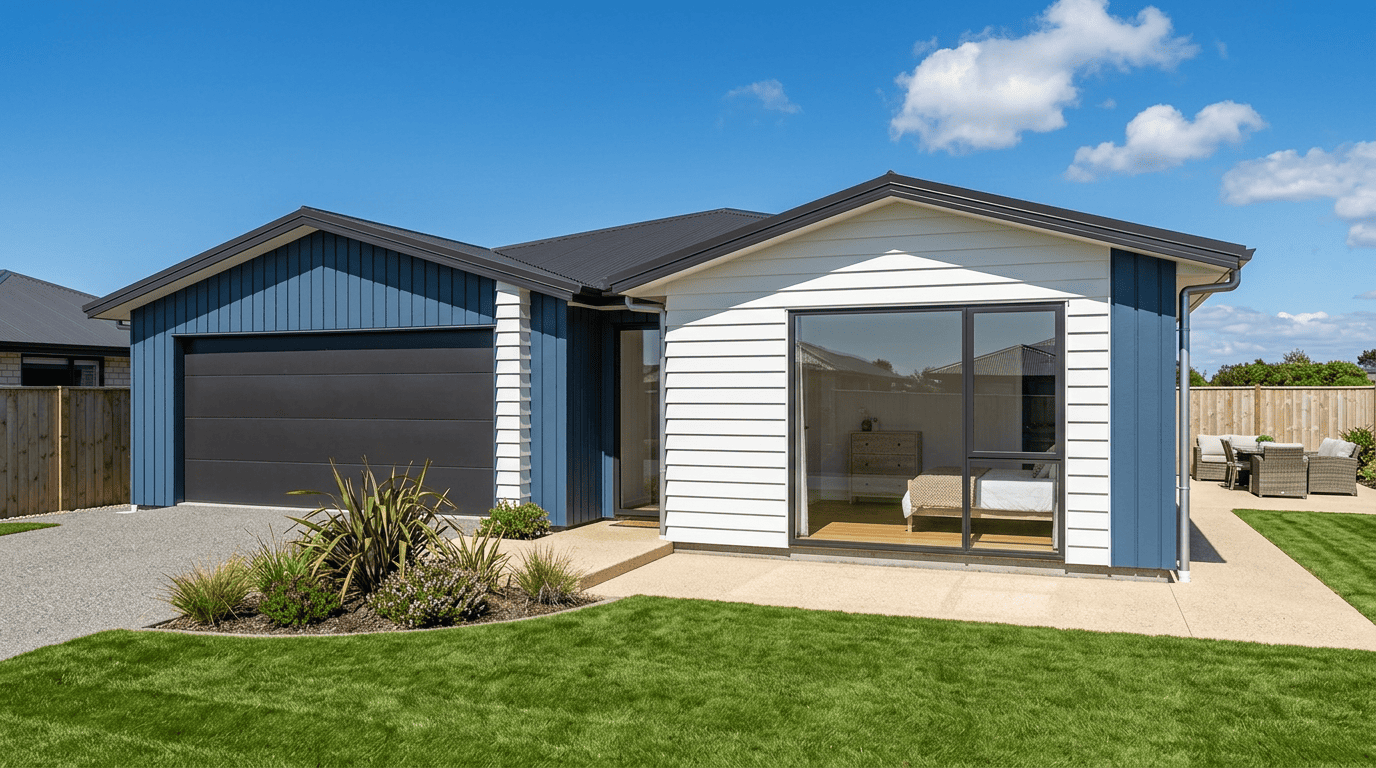 Image 5 of 9
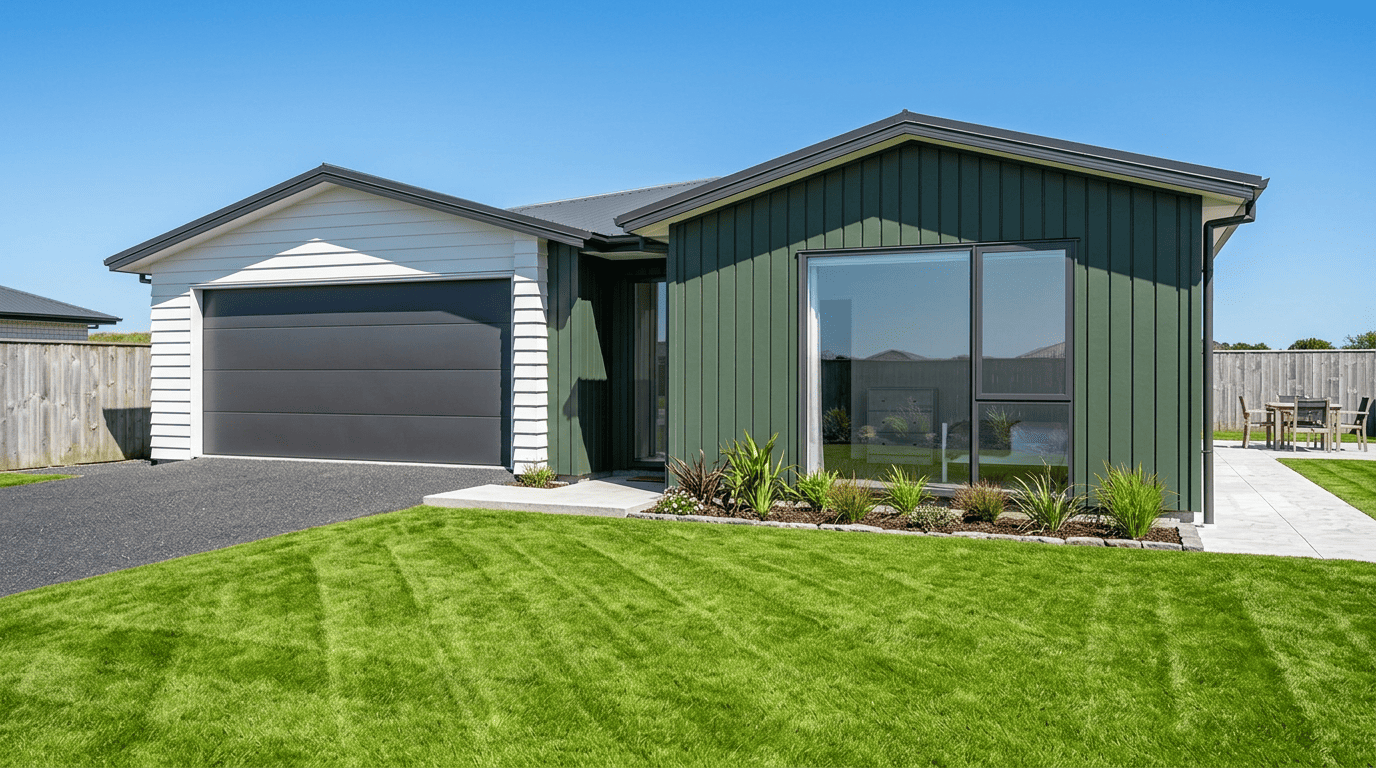 Image 6 of 9
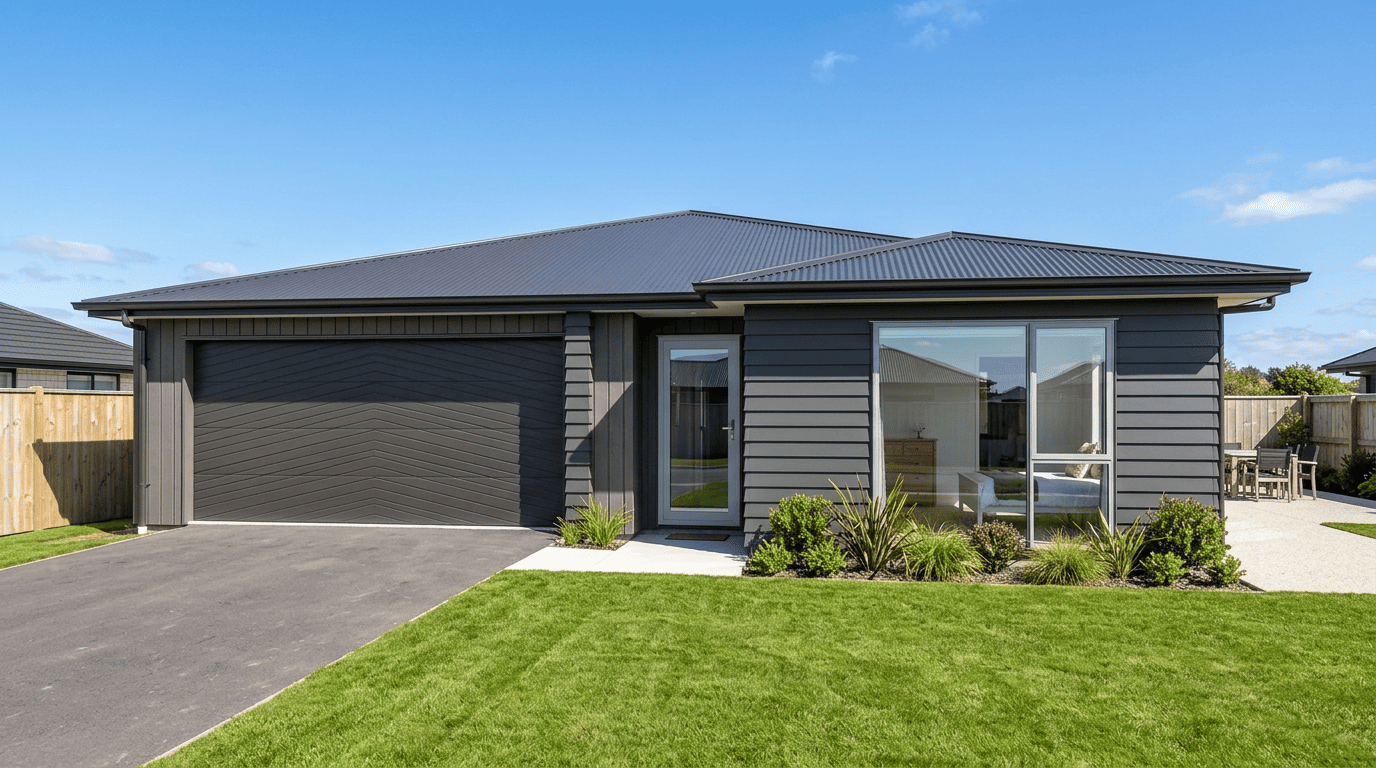 Image 7 of 9
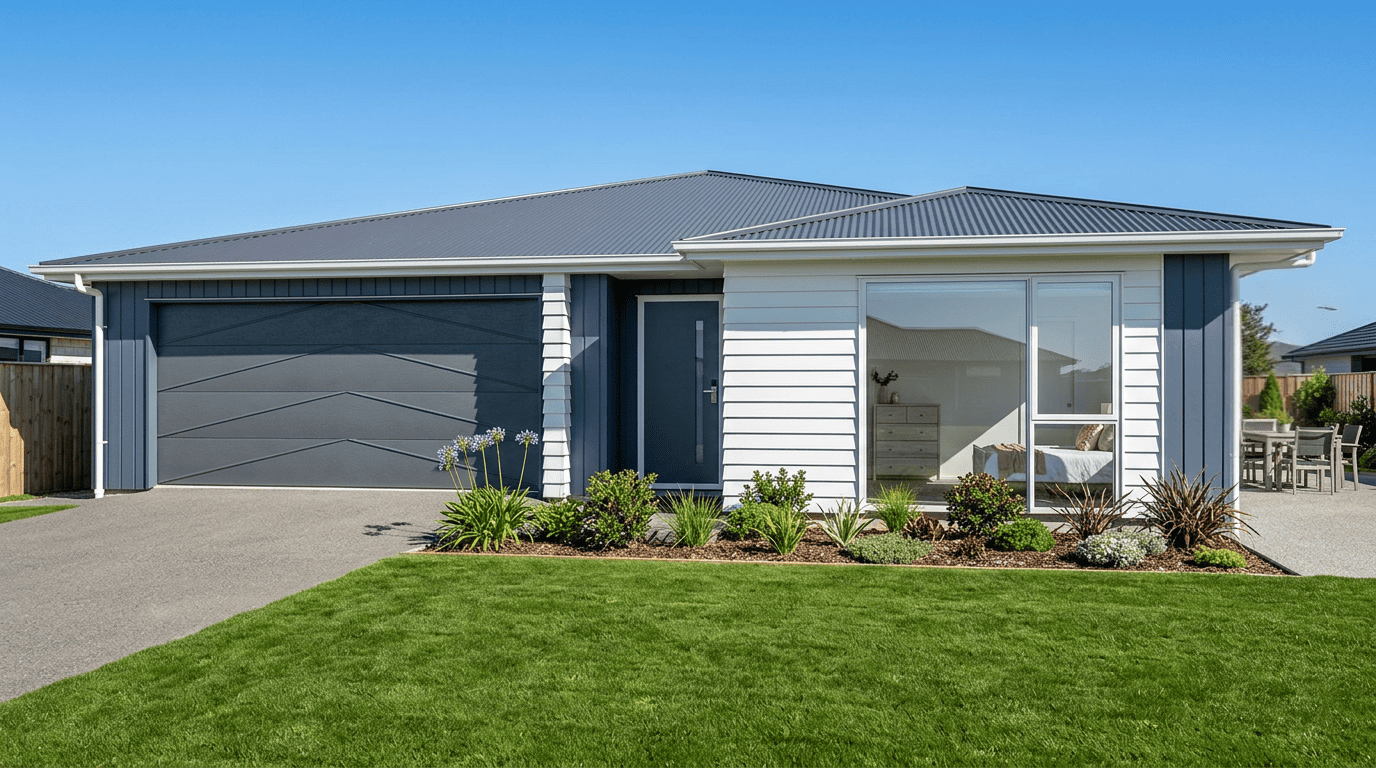 Image 8 of 9
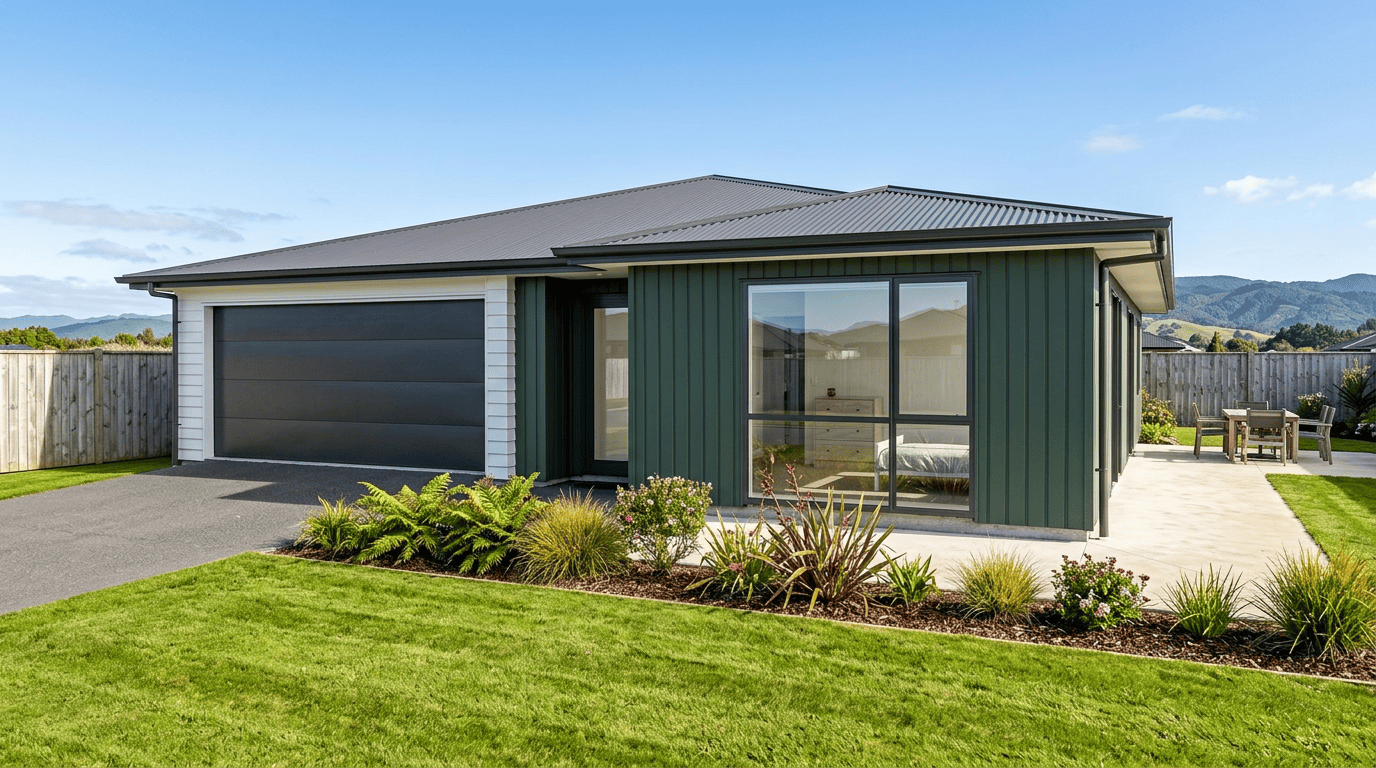 Image 9 of 9
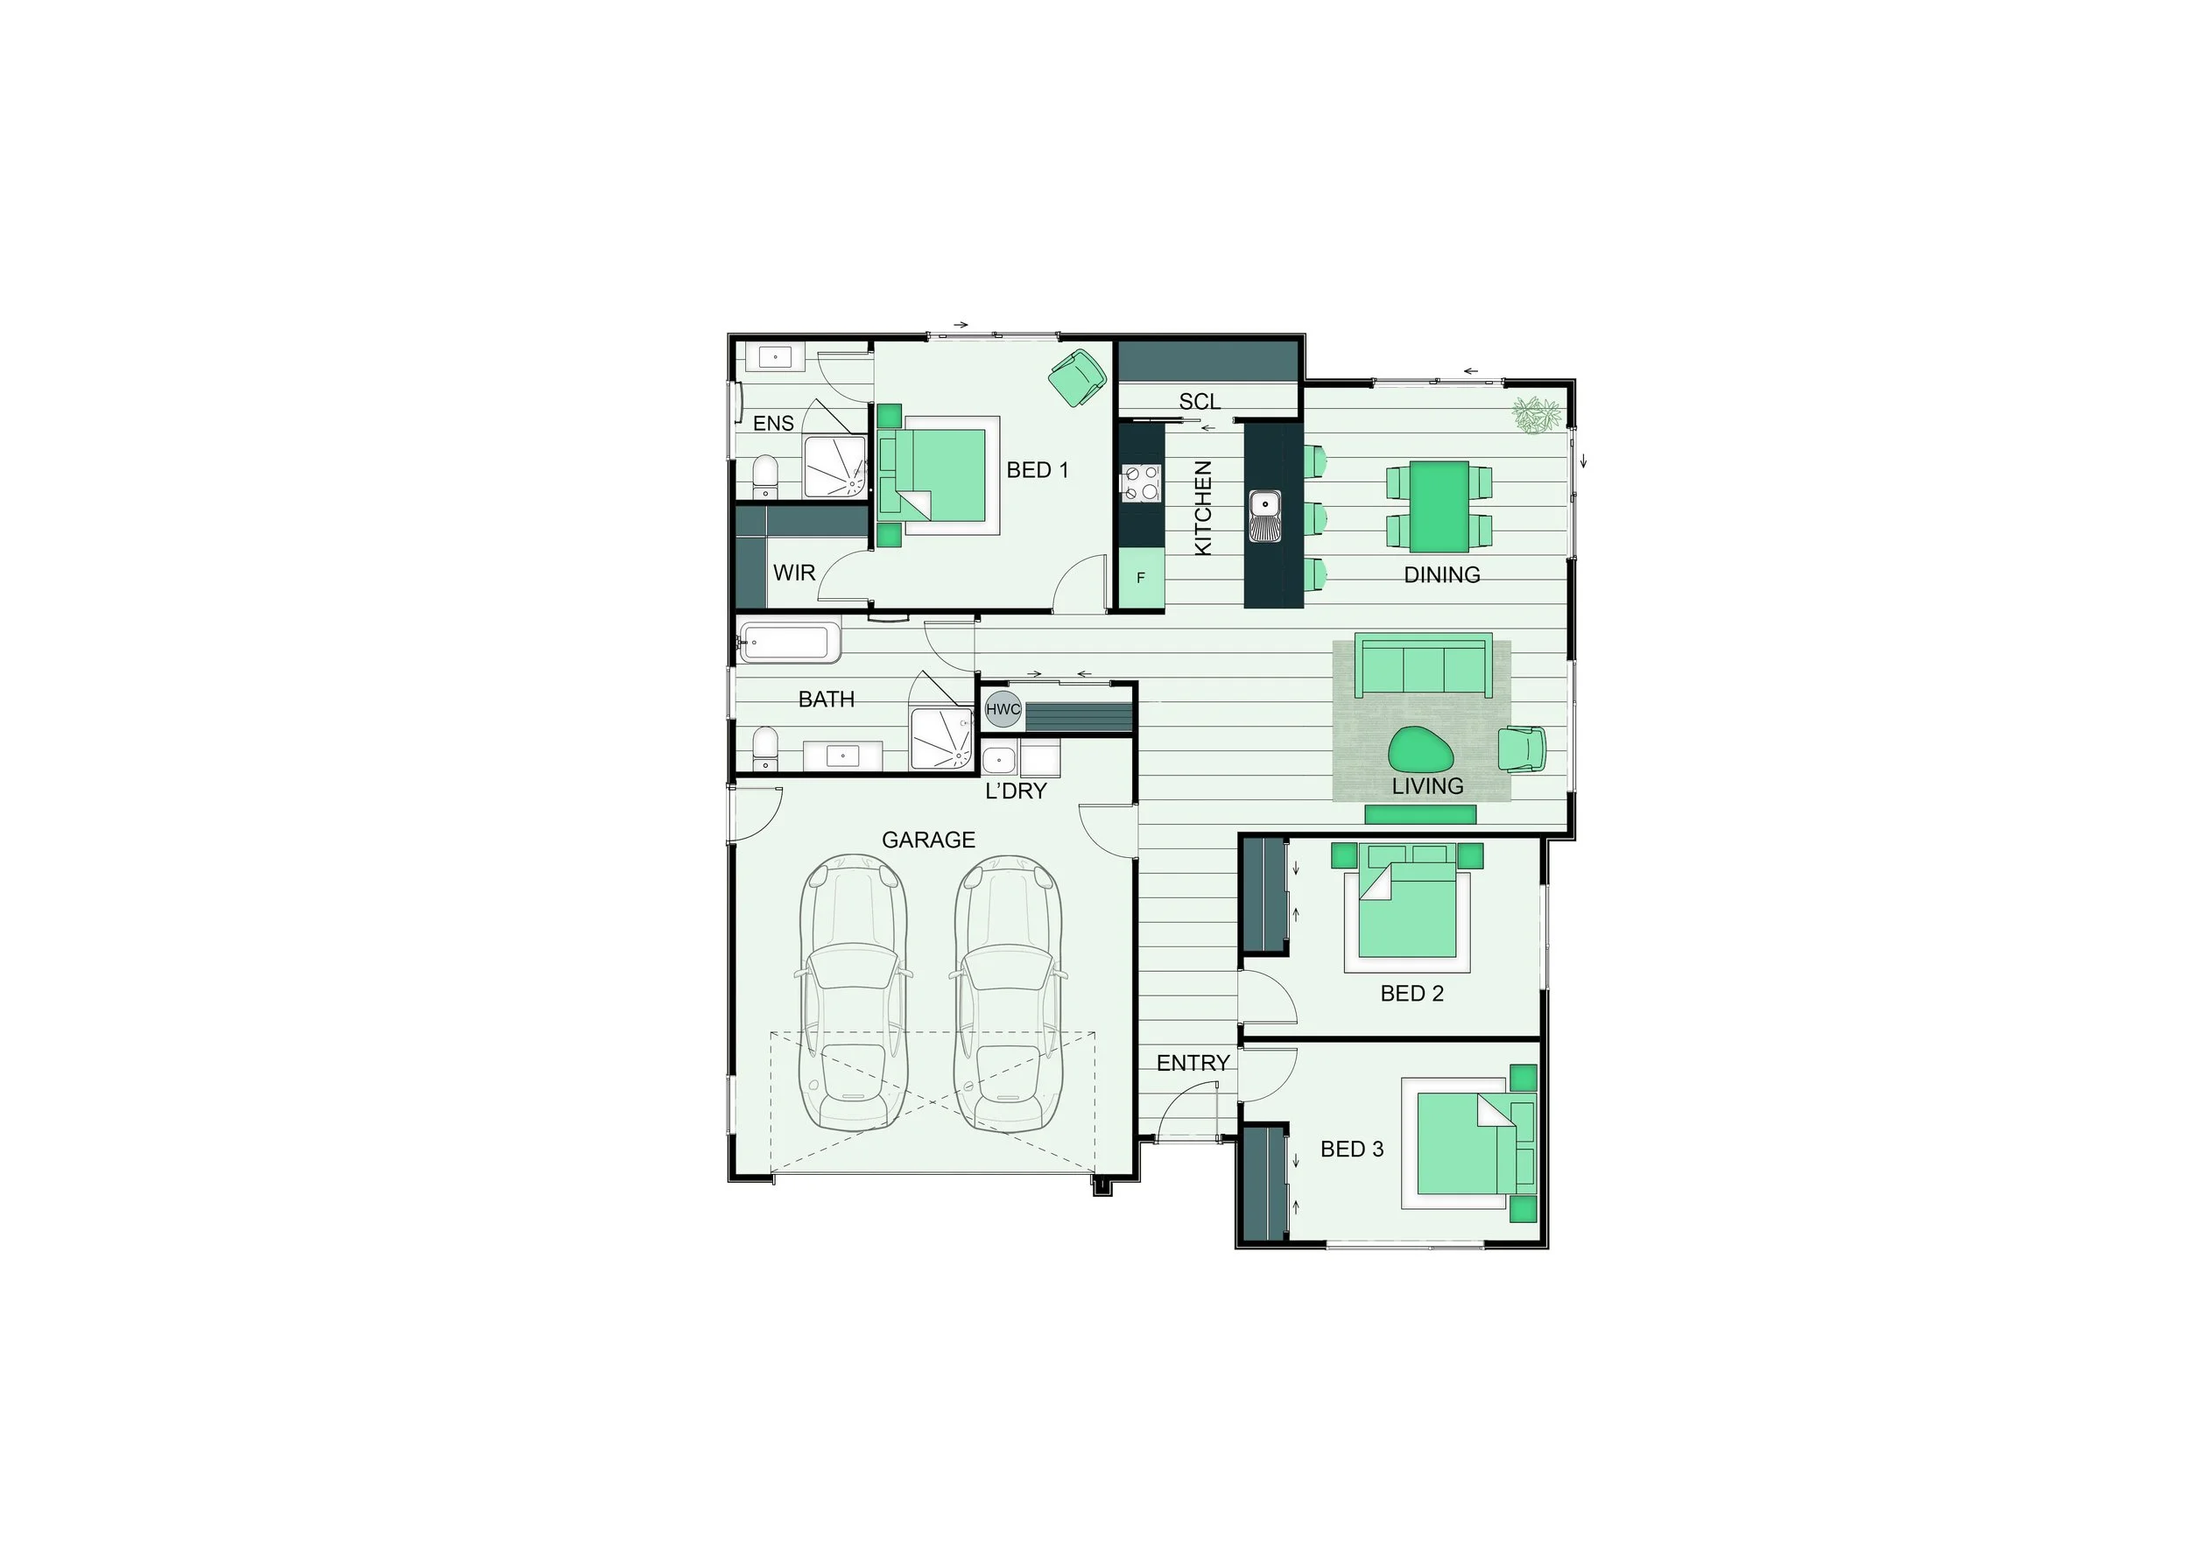
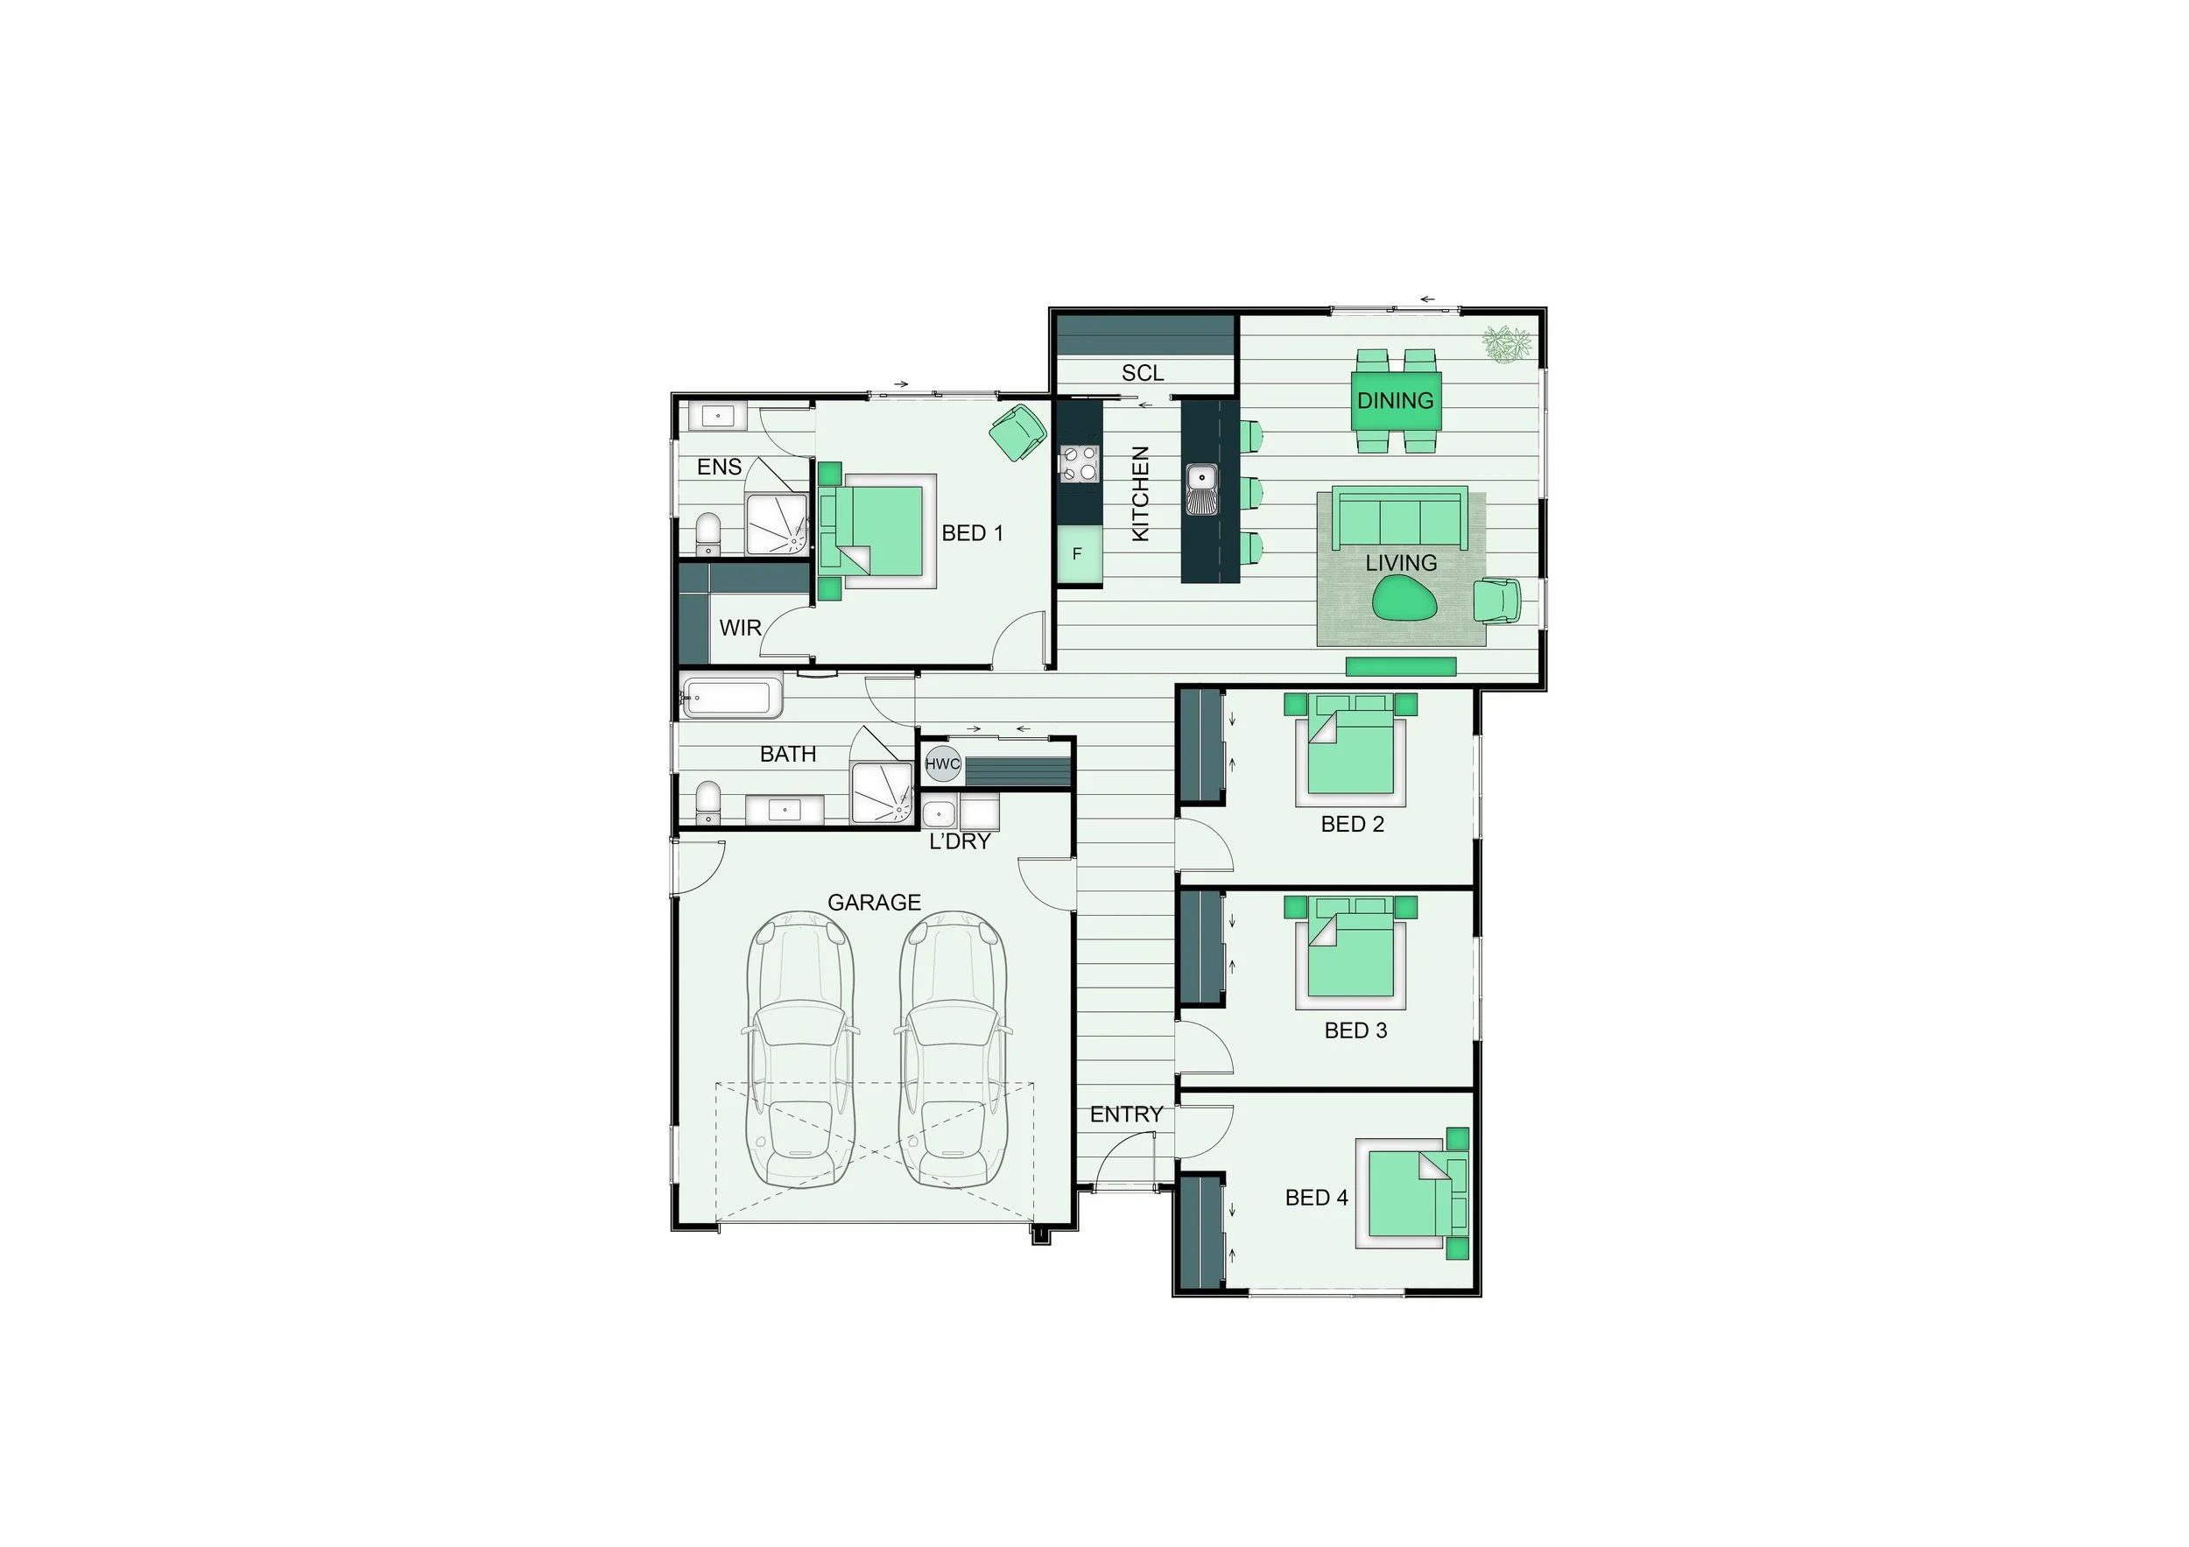
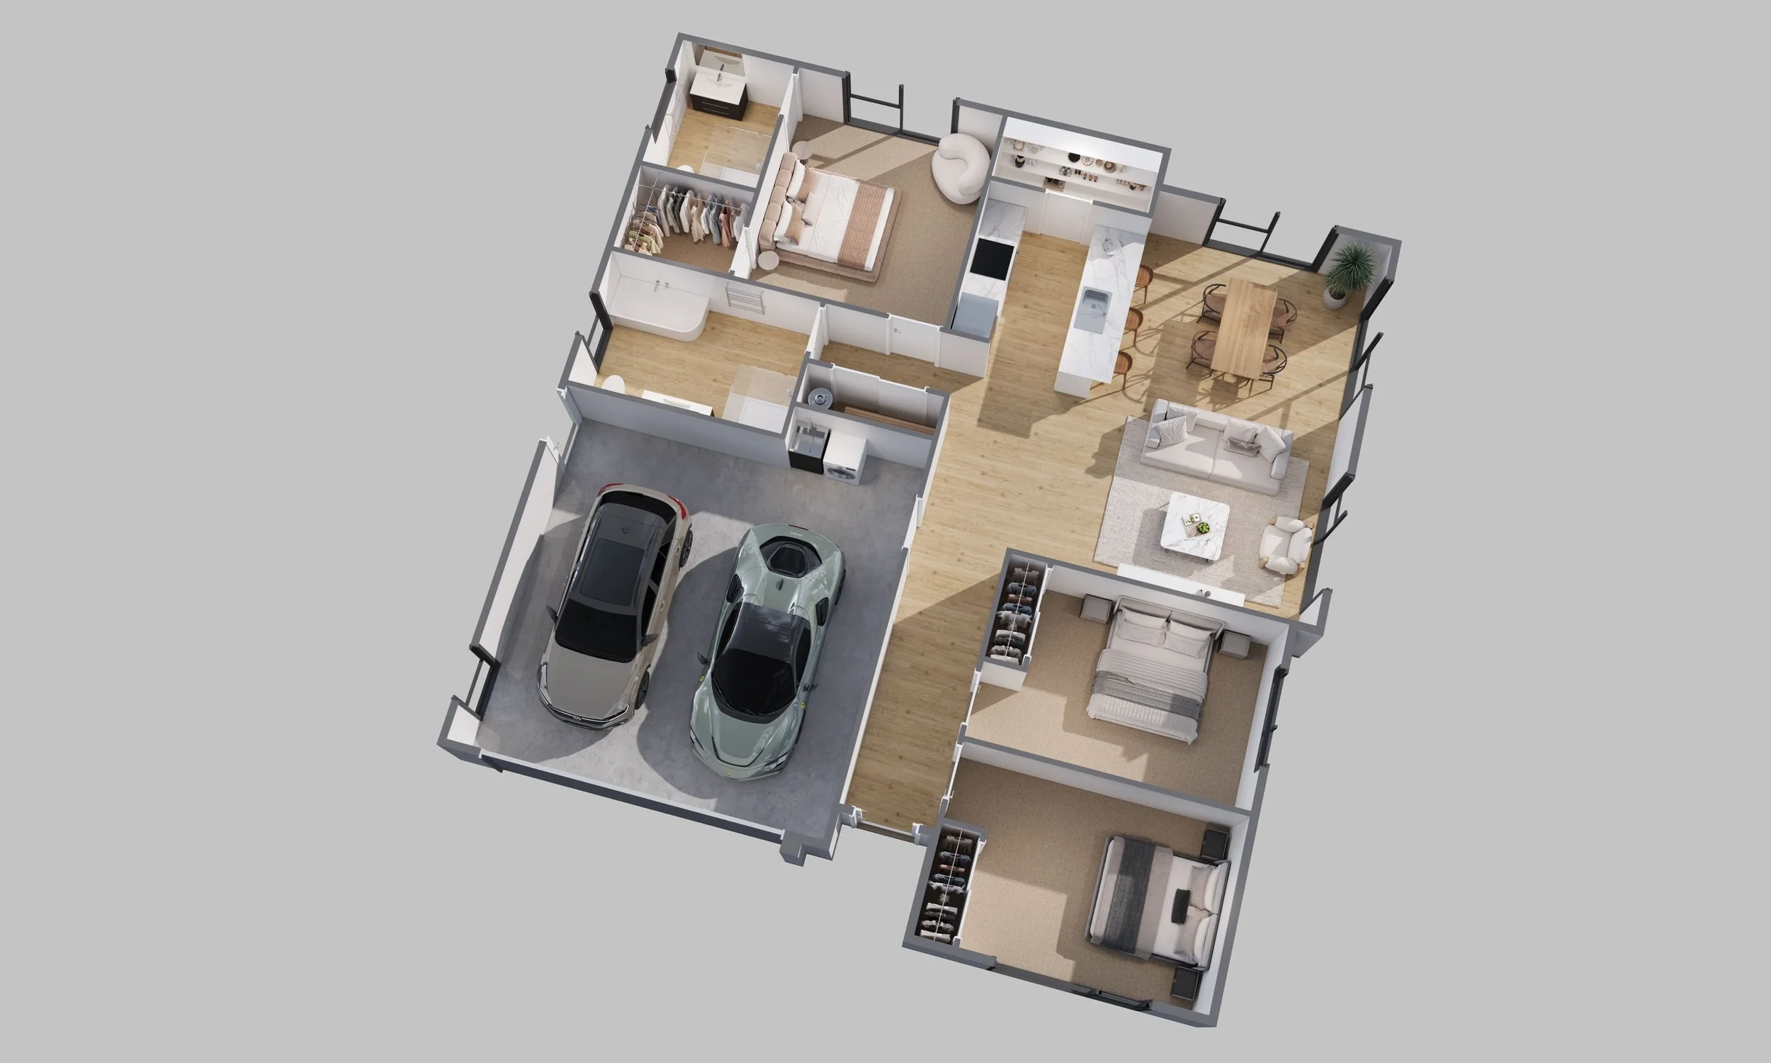
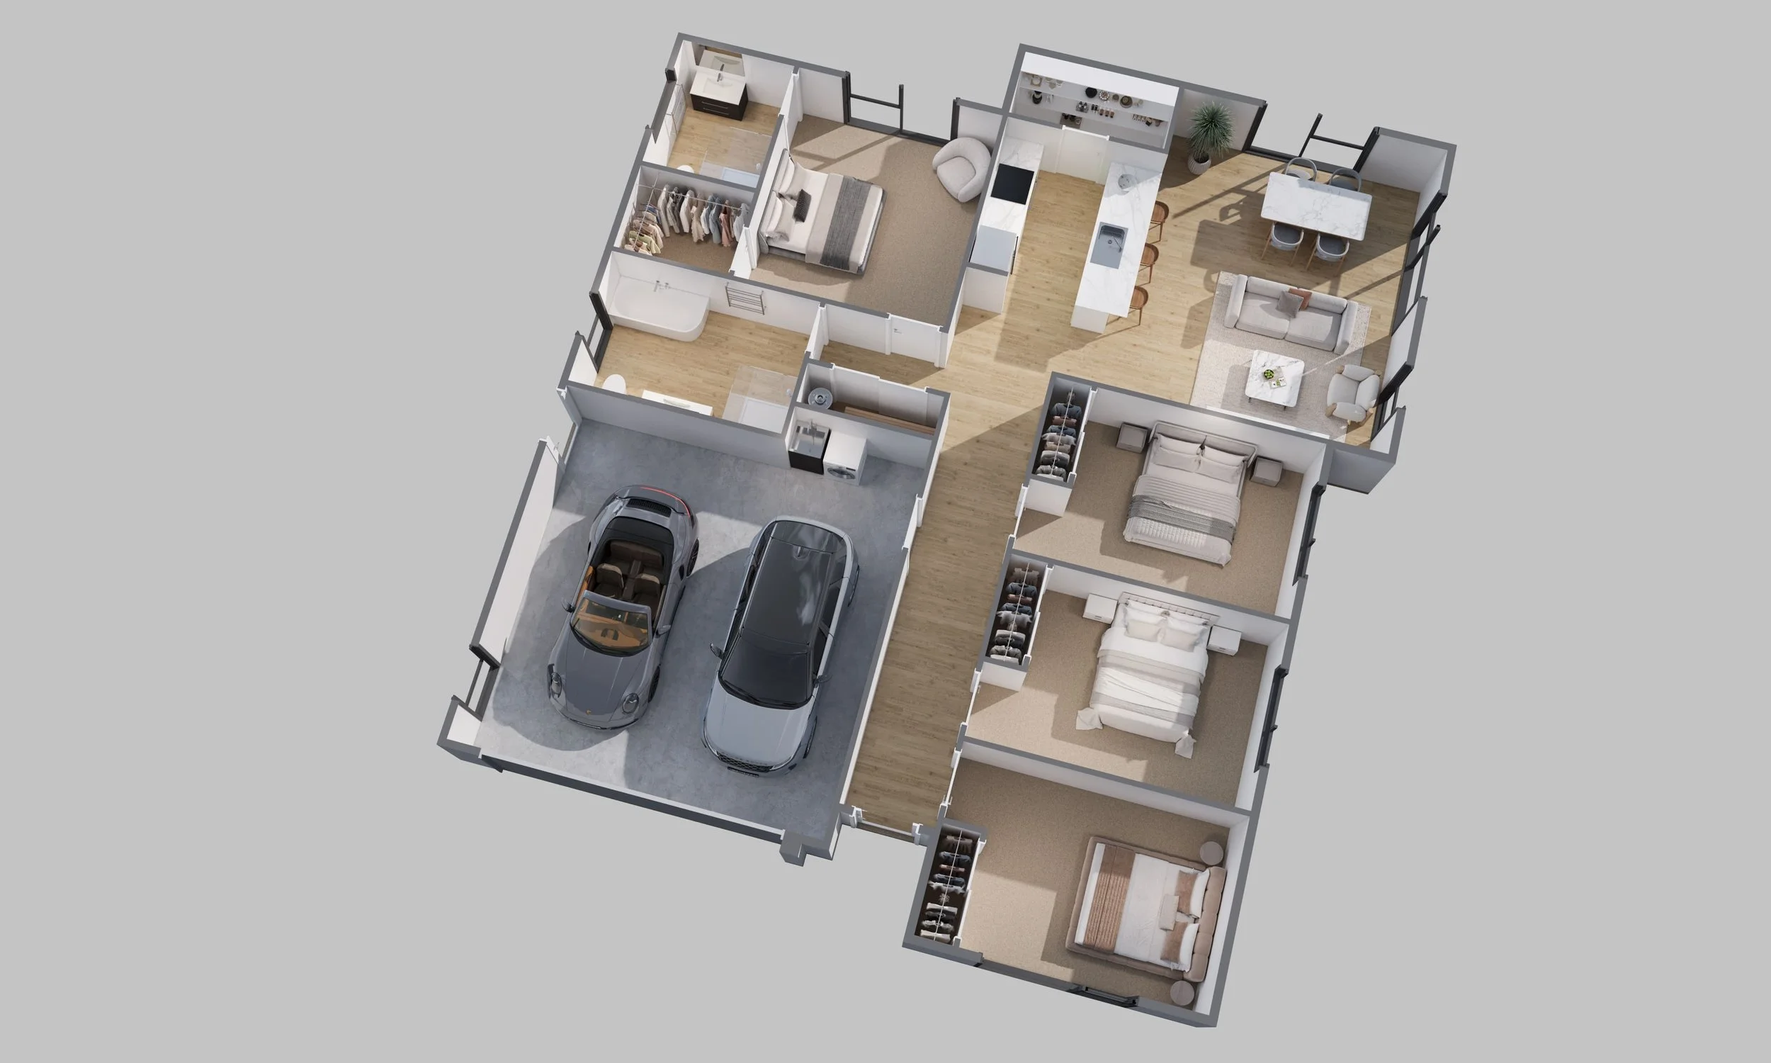
Plan details
-
Square shape floor layout for more compact sites.
-
3 Bed: 162m².
4 Bed: 176m².
-
Choose between
3 bedroom
4 bedroom
-
Choose between
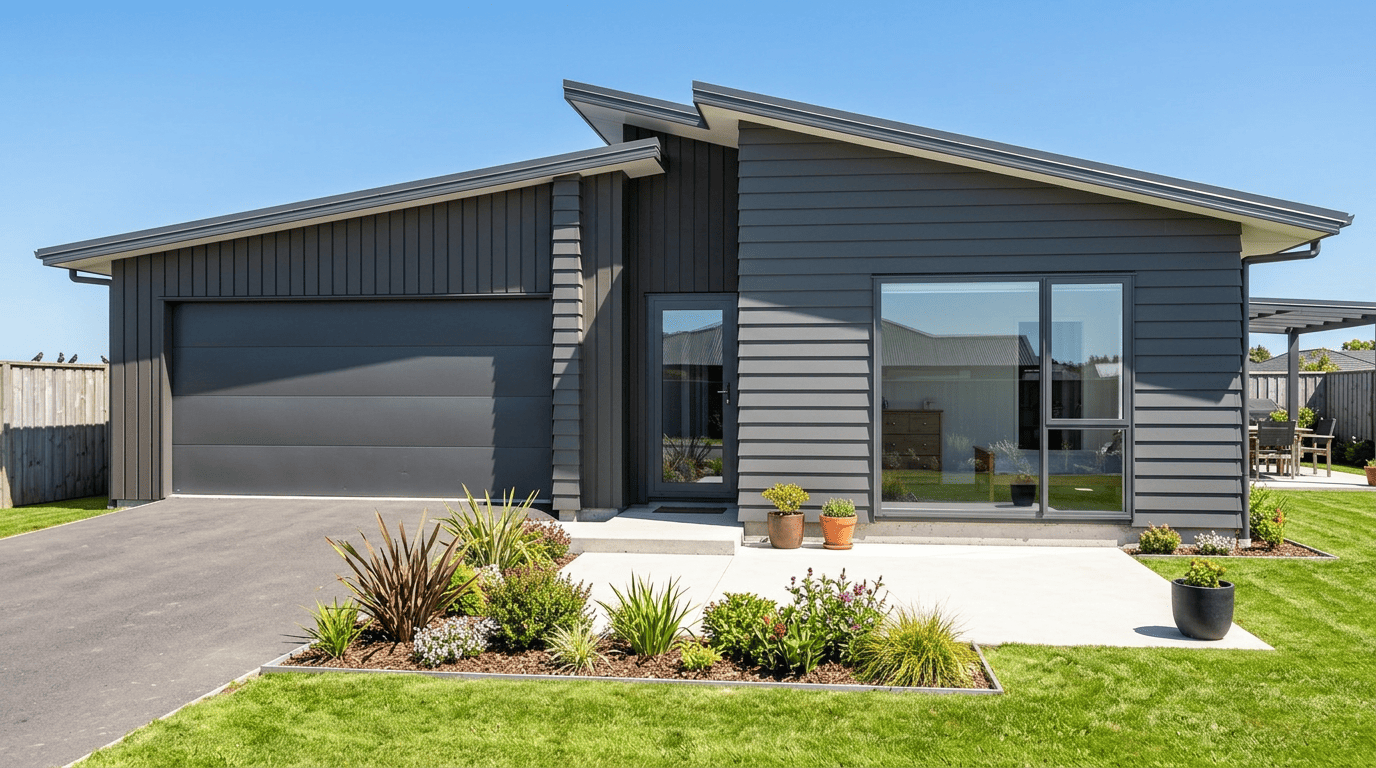
Mono (single sloping roof plane)
Gable (two sloping sides with a peak)
Hip (slopes on all four sides)
-
Choose between
Linea weatherboard: Classic horizontal weatherboard look
Combination 1: Weatherboard + board & batten (mixed horizontal + vertical style)
Combination 2: Weatherboard + board & batten (alternative mixed style)
What’s included
Every Home Builders NZ home is thoughtfully designed and finished with quality interior and exterior features – so you don’t need to worry about costly upgrade packages.
-
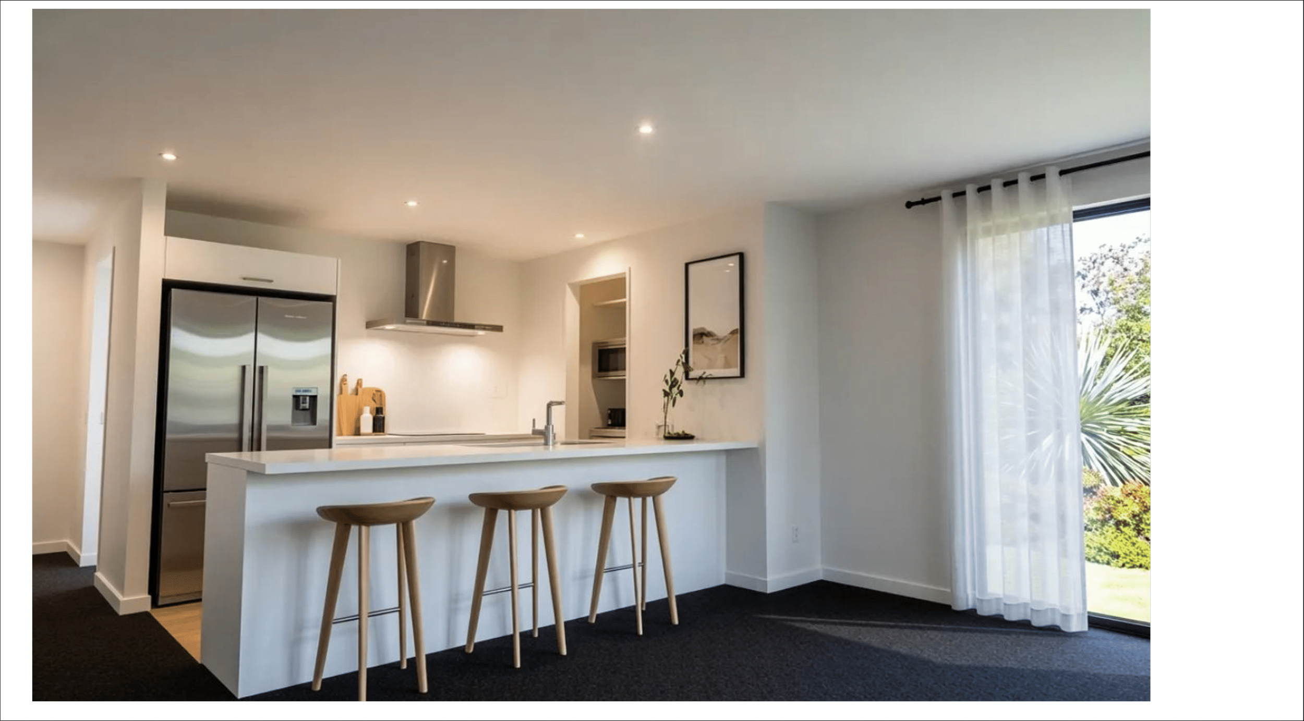
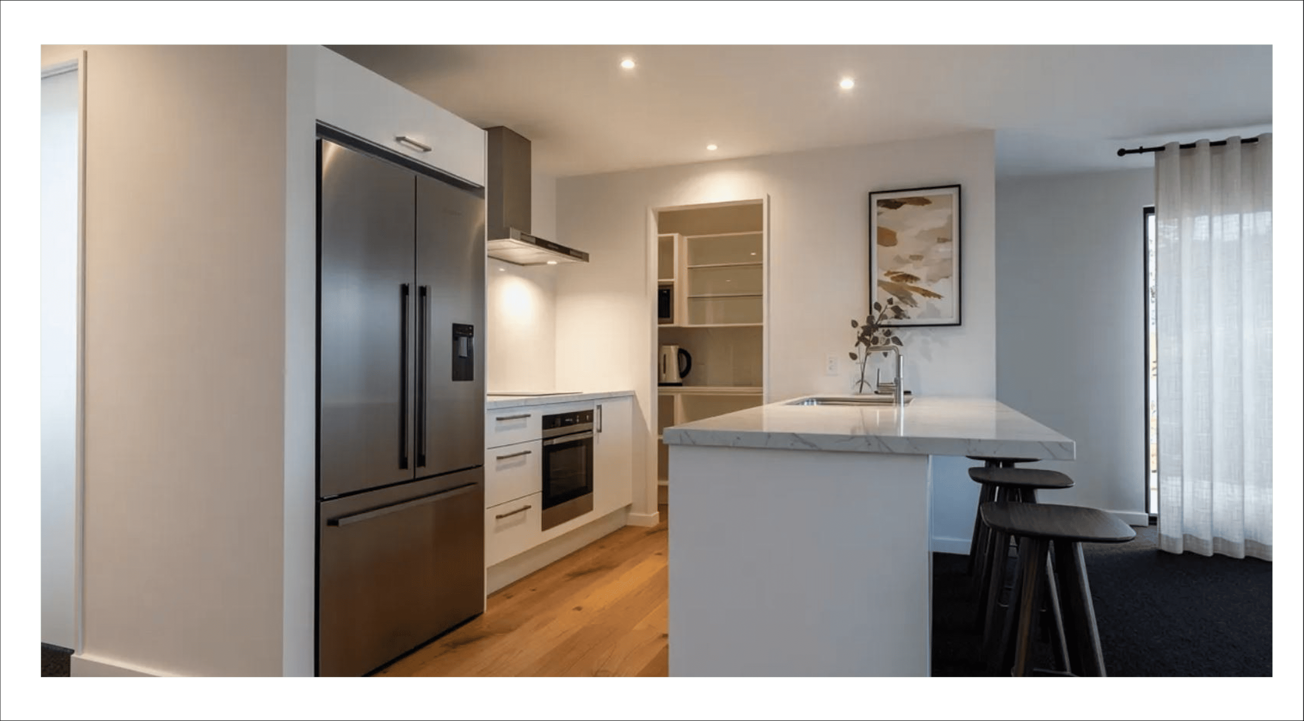
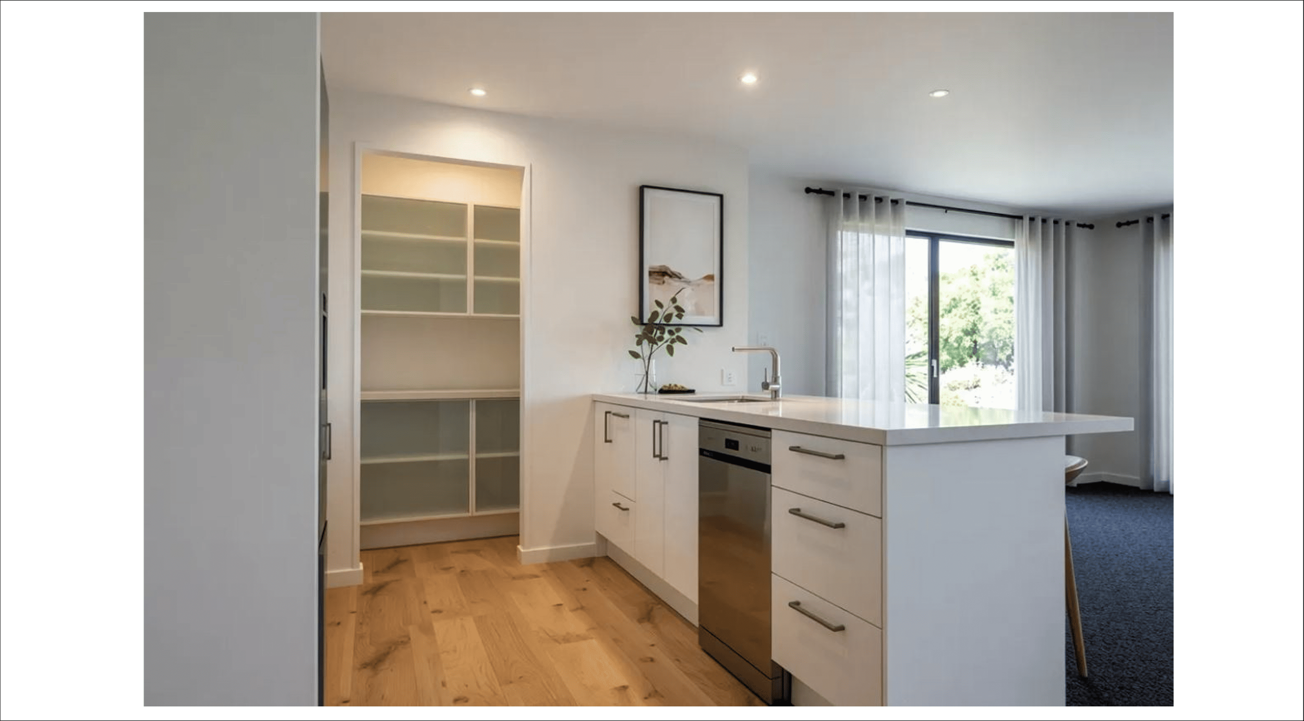
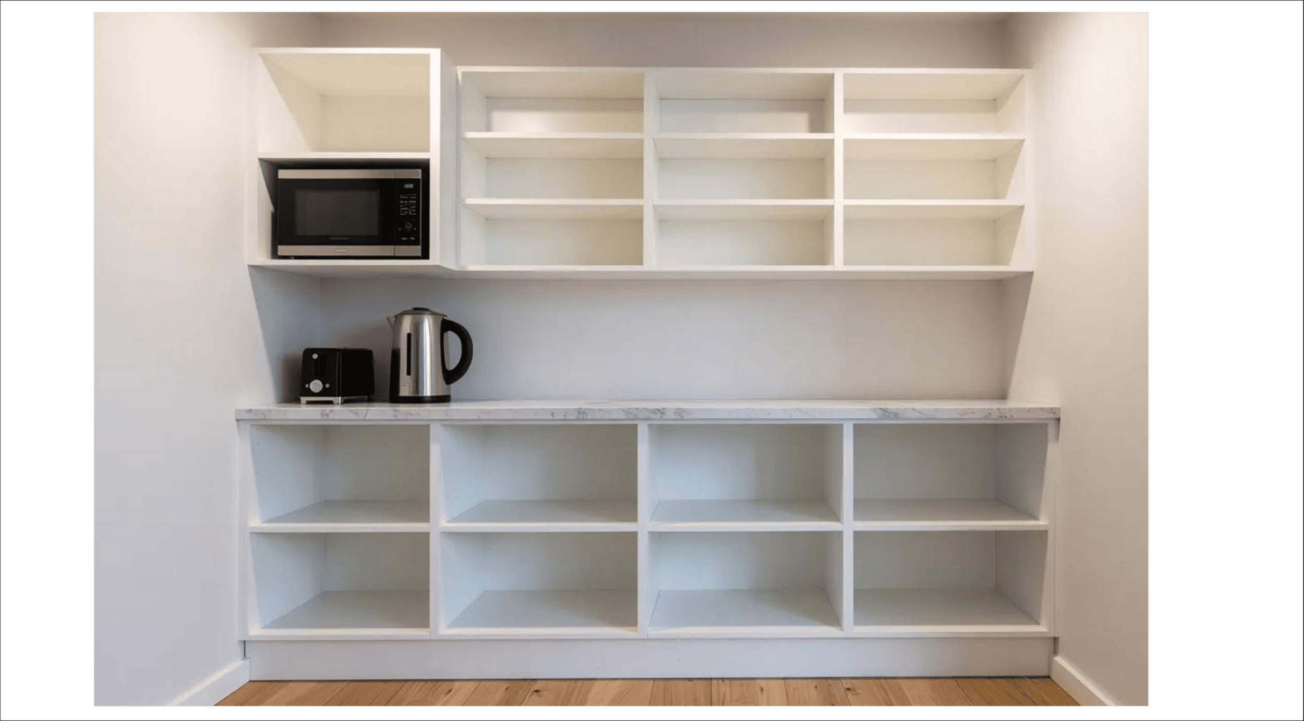
Quality kitchen with walk in pantry.
Master bedroom with ensuite and walk in wardrobe.
Bedrooms with built‑in wardrobes for practical storage.
Main bathroom with full‑size shower, bath and vanity.
Separate toilet.
Large double garage with laundry.
Choice of interior finishes and colours.
-
Mix and match roof shapes and cladding styles to create the look you want.
Choice of exterior colours.
-
We are not hiding anything in our pricing, so here comes the detail others won’t tell you about the price:
Prices shown include the home and a standard foundation on a flat site with good ground.
The final price of the home will probably change a bit depending on where in New Zealand you are.
Our price includes a recommended 10% mark-up by our Accredited Builders on the cost of building the house. Because its fair for them to get paid for their work.
There will be extra costs to put this house on your chosen site. Things like drainage and connections to power. We can’t tell you this right now because it really depends on the site you choose. Our Accredited Builders are all local experts and in the best place to work out your final site‑specific price.